FACILITIES AND CAPACITY
Seven departments in one integrated complex at Paget, with access for heavy dimensional loads up to 10 m wide, 10 m high and 35 m long.
Headline figures
- 9,000 m²
- Industrial building complex
- 30,000 m²
- Hardstand storage area
- 150 t
- Factory crane lift capability
- 12 m
- Under hook lift height
ONE COMPLEX, SEVEN DEPARTMENTS
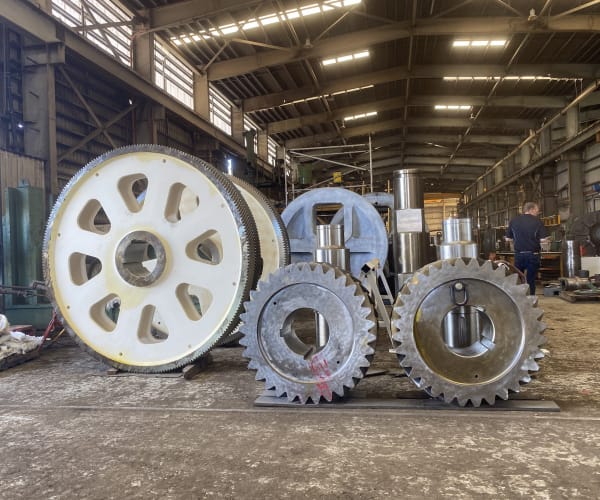
Our main location is a 9,000 m² heavy industrial building complex with a combined 30,000 m² of hardstand storage. It also holds abrasive blast and paint rooms, a vehicle maintenance facility and the administration offices.
The complex is fully integrated for maximum efficiency, moving work between all seven major departments under one very large roof, with access for heavy dimensional loads up to 10 m wide, 10 m high and 35 m long.
The fabrication building alone runs 90 m long by 30 m wide by 16 m high, with four dragline bucket arch pits set into the floor.
LIFT, POWER AND ACCESS
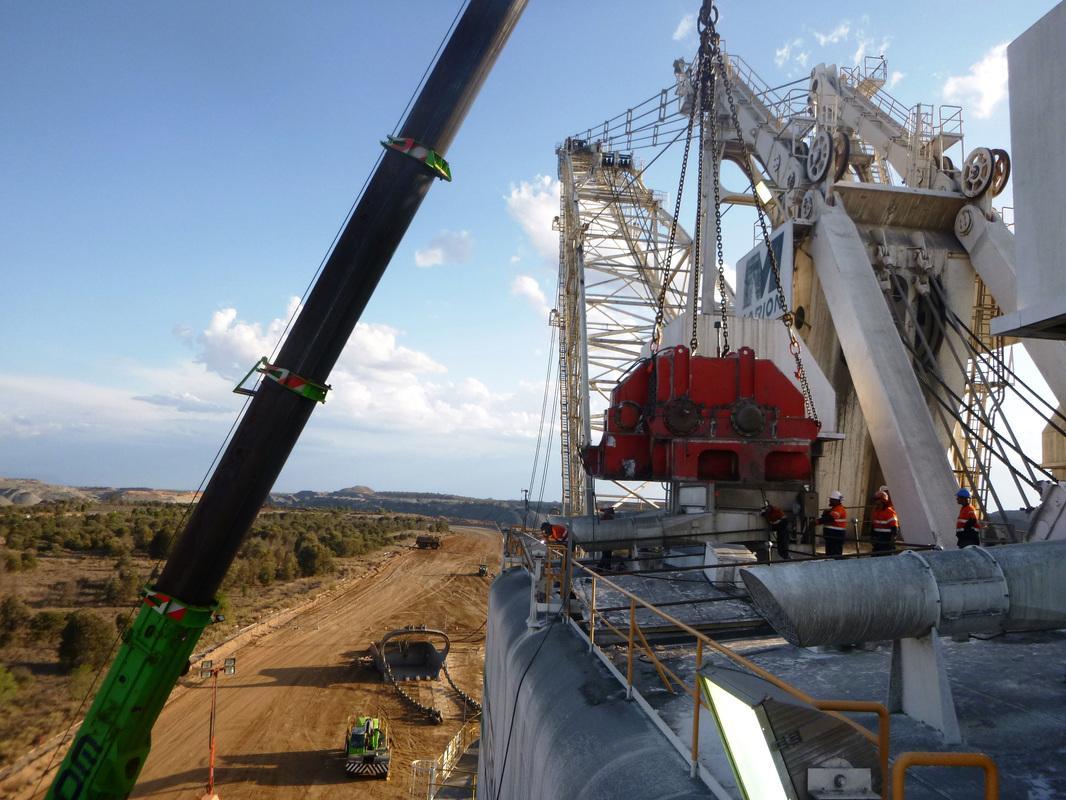
Our high clearance factory cranes allow for 12 m under hook lift height with 150 tonne lift capability, so heavy components are lifted, turned and set down inside the building.
Our Commercial Avenue property has the largest 11 kV electrical power capacity at Paget, with our own switchyard and a range of transformer capacities including 3.3 kV to power up underground mining plant.
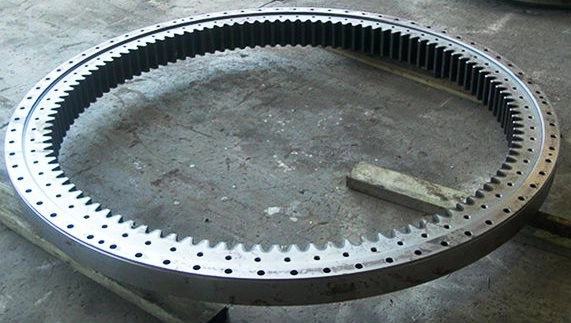
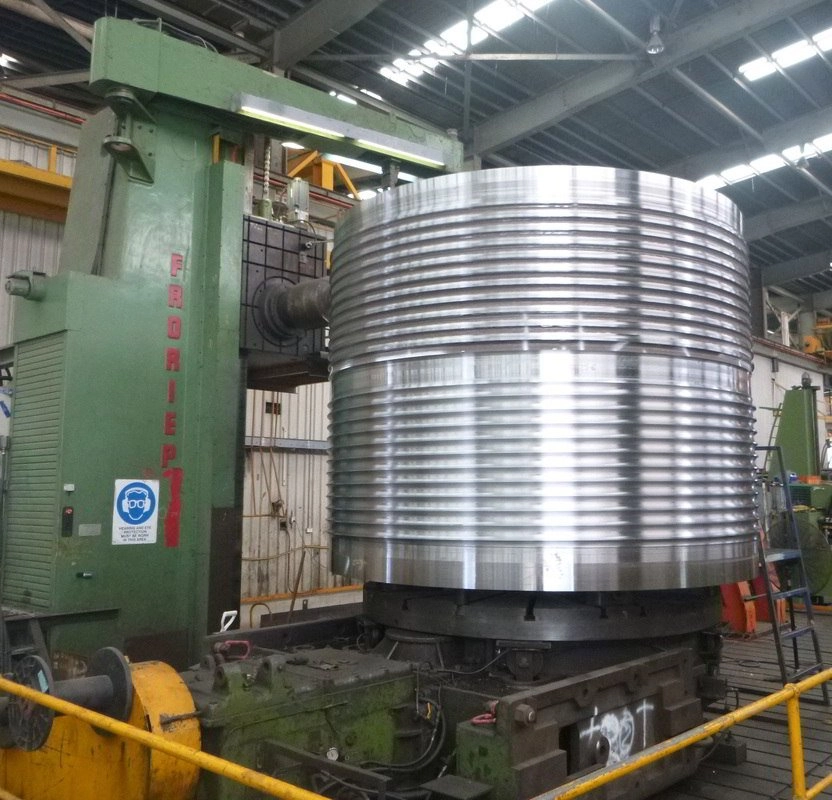
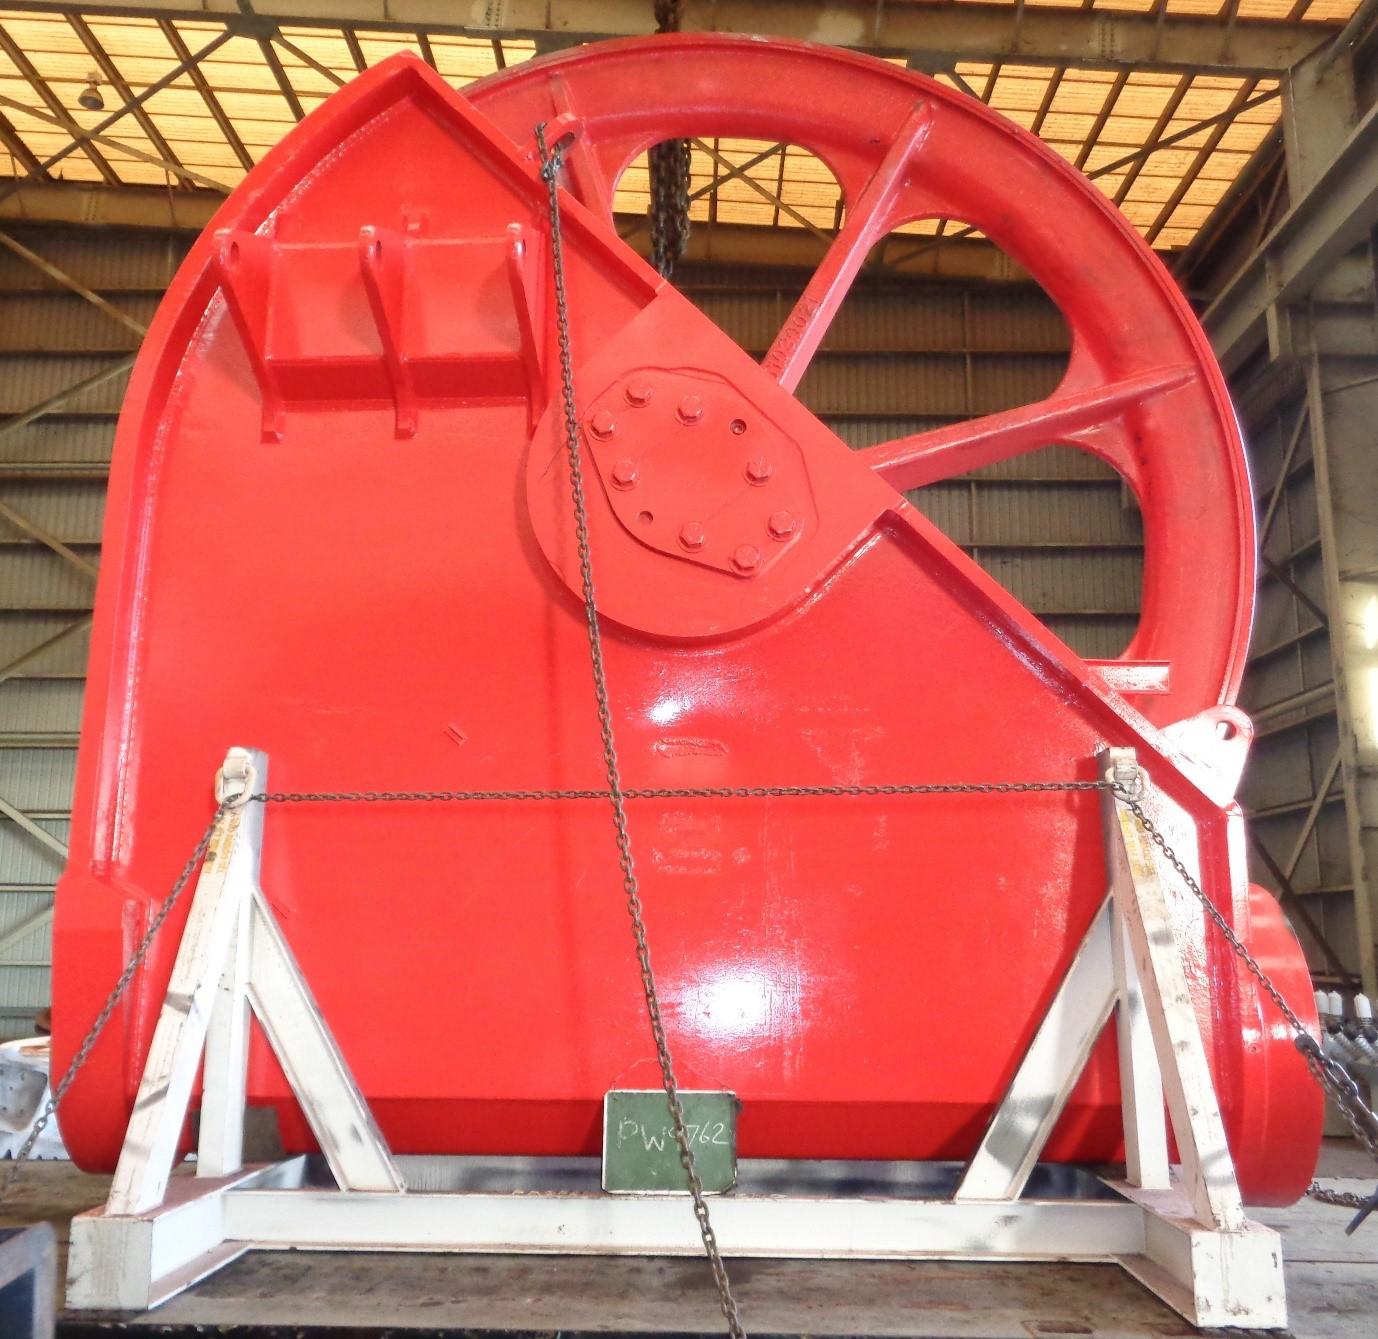
Between the lift height, the lift capacity and the dimensional access, the complex takes dragline propel gear cases, large diameter slew bearings, rope drums and sheaves, and upper frame modules.
THE NUMBERS
Every figure below is published by ABC Heavy Engineering for the Paget complex.
- Industrial building complex
- 9,000 m² under one roof
- Hardstand storage
- 30,000 m² combined
- Fabrication building
- 90 m × 30 m × 16 m high
- Maximum dimensional load
- 10 m wide × 10 m high × 35 m long
- Factory cranes
- 150 t lift at 12 m under hook height
- Electrical supply
- 11 kV, the largest power capacity at Paget
- Switchyard
- Our own, on the Commercial Avenue property
- Transformers
- A range of capacities including 3.3 kV for underground mining plant
- Dragline bucket arch pits
- 4 pits in the fabrication building
- Finishing
- Abrasive blast and paint rooms on site
- Support facilities
- Vehicle maintenance facility and administration offices
- Departments
- Seven, fully integrated in the one complex
Unblocked by: The brand guidelines shot list photography (GAPS.md, Facility photography). Built from existing workshop photography in the meantime.